
Ground-up // Sub scope
Your ground-up partner, so you stay the GC your client hired.
Cal Steel runs the ground-up scope as your subcontractor, from site and foundation through the structural and light gauge steel frame, planning through framing inspection sign-off. Then the job is back in your hands.
Ground-up capacity is hardest to find right when demand is highest.
General contractors and builders across Pacific Palisades, Malibu, Altadena, and other fire rebuild and infill markets are hitting the same wall: qualified steel, light gauge steel framing, and ground-up crews are the scarcest exactly when the pipeline is fullest. Bidding the work is easy. Self-performing the ground-up scope, on schedule and to inspection, is not.
We run the ground-up scope behind you.
Cal Steel steps in as your subcontractor and ground-up partner: we plan the scope with you, then carry site, foundation, and the structural and light gauge steel frame through an approved framing inspection.
From there, the job is back in your hands. You bring in MEPs and finishes, deliver on what you promised your client, and keep the relationship, the brand, and the credit.
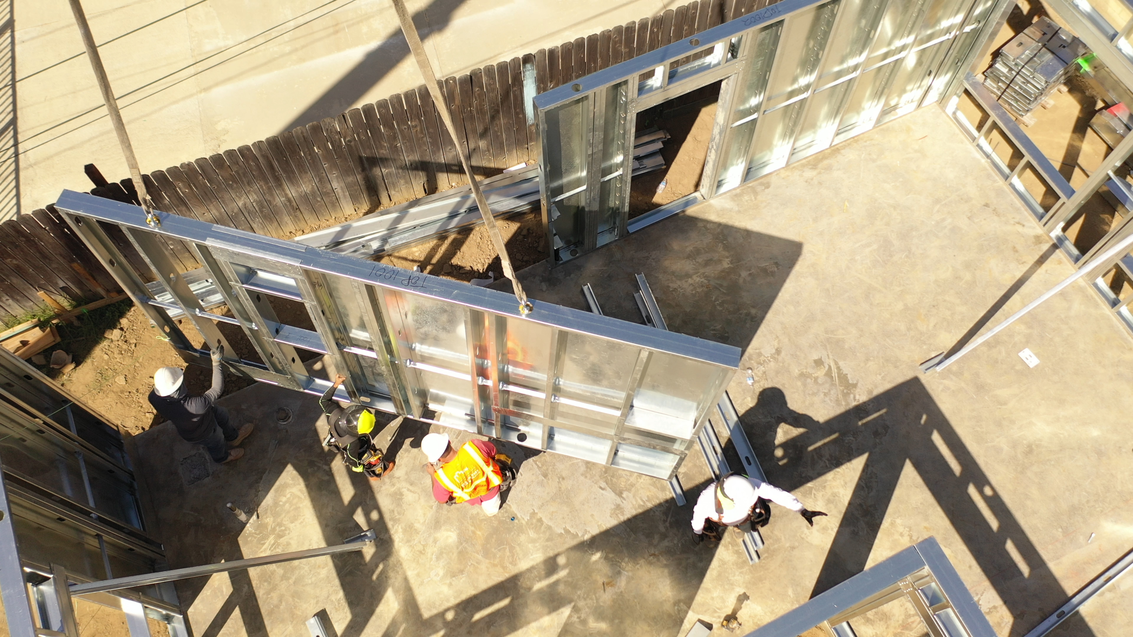
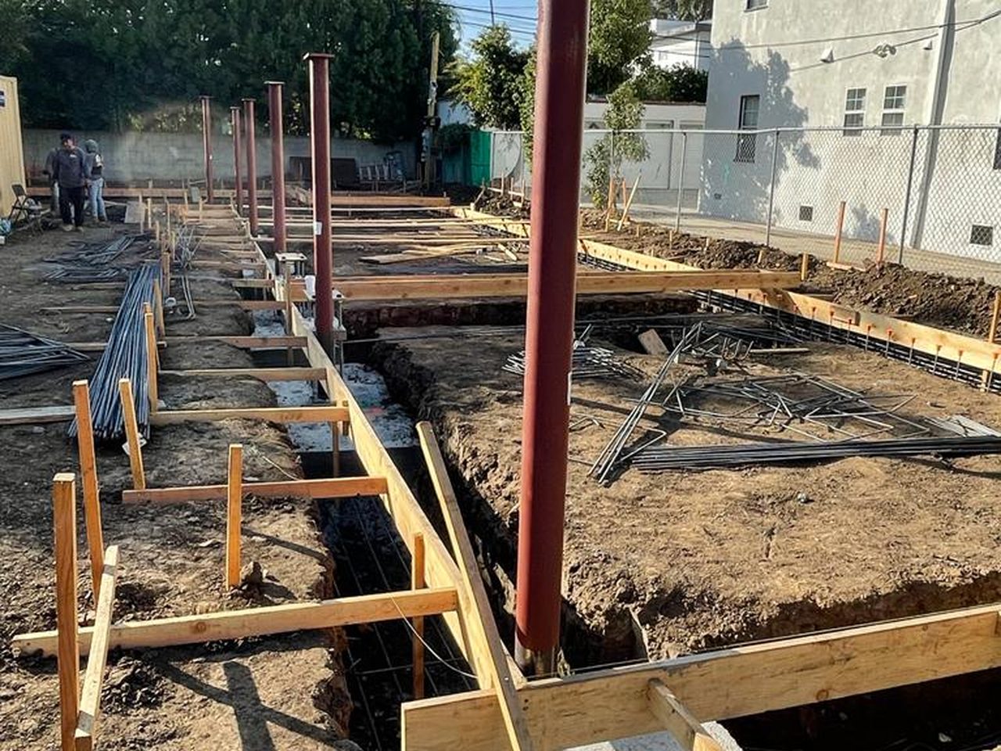
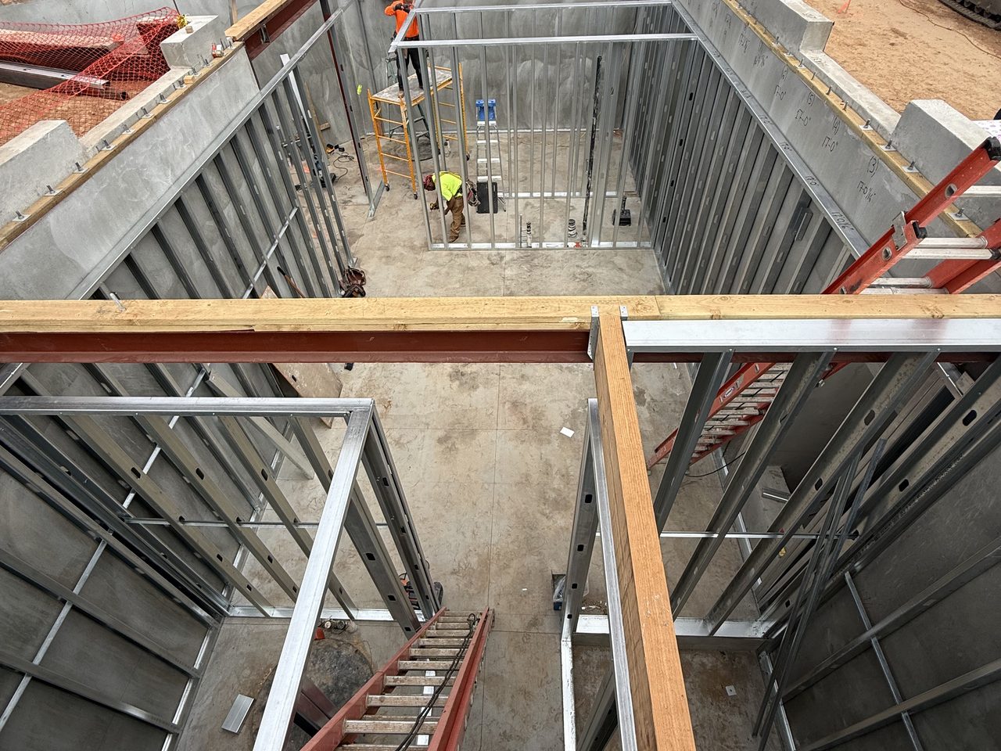
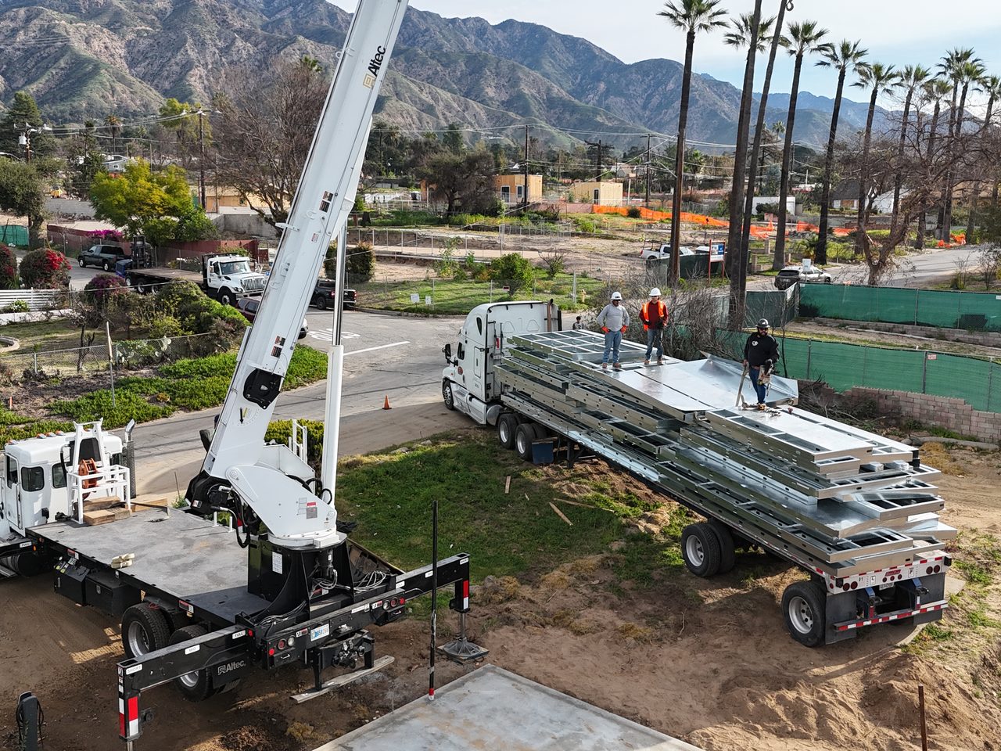
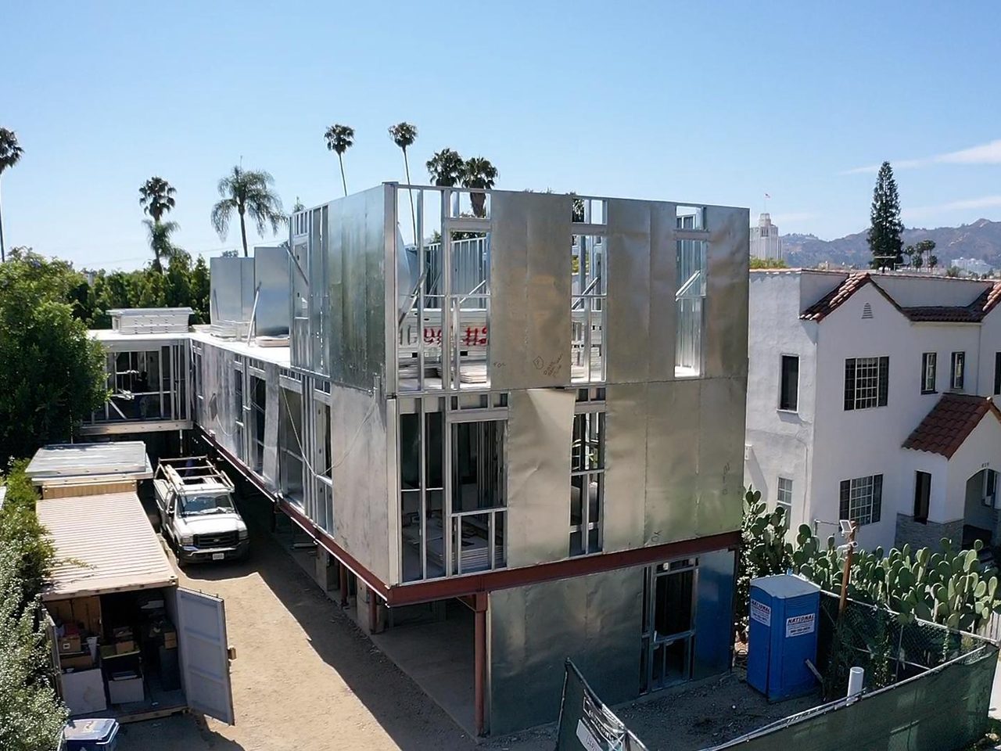
You stay the builder of record and the face of the client relationship. We deliver the ground-up scope behind you, planning through framing sign-off.
Phase 01 · Site & Substructure
- Earthwork and grading
- Foundation preparation and installation
- Underground plumbing rough-in
Phase 02 · Structural Frame
- Structural and light gauge steel framing
- Floor and roof sheathing
- Full prep through framing inspection
A clean scope split. We work behind you, not in front of you.
Cal Steel delivers
- Pre-construction planning and scope coordination
- Earthwork, grading, and foundation installation
- Underground plumbing rough-in
- Structural and light gauge steel framing through inspection sign-off
You stay in control of
- The client relationship and communication
- Your brand and your name on the job
- MEPs, finishes, and final delivery
- Project oversight and schedule control
Three steps, one clean handoff.
Plan & Coordinate
We review your approved plan set, engineer the steel and light gauge steel in 3D, and coordinate scope, schedule, and site logistics with your team before we mobilize.
Build the Ground-Up Scope
Earthwork, foundation, and underground rough-in, then the structural and light gauge steel frame, floor and roof sheathing, fabricated in our facility and erected by our own crews.
Hand Back at Framing Sign-Off
We carry the work through an approved framing inspection. Once it passes, the job returns to you for MEPs, finishes, and final delivery to your client.
A ground-up partner engineered for California housing.
You get an owned production base, non-combustible steel framing, and a single accountable team for the hardest, earliest, most schedule-critical scope on the job.
Speed to framing
Panelized walls, floors, and roofs are fabricated in a controlled facility and erected on site, so the shell can go up in days rather than weeks.
Non-combustible shell
Steel does not burn or feed a fire, which supports code, insurability, and fire-rebuild work in wildfire and WUI zones like the Palisades and Altadena.
Engineered for seismic
Light gauge steel is engineered for California seismic loads, and we add structural steel for lateral capacity when a project goes higher.
One accountable team
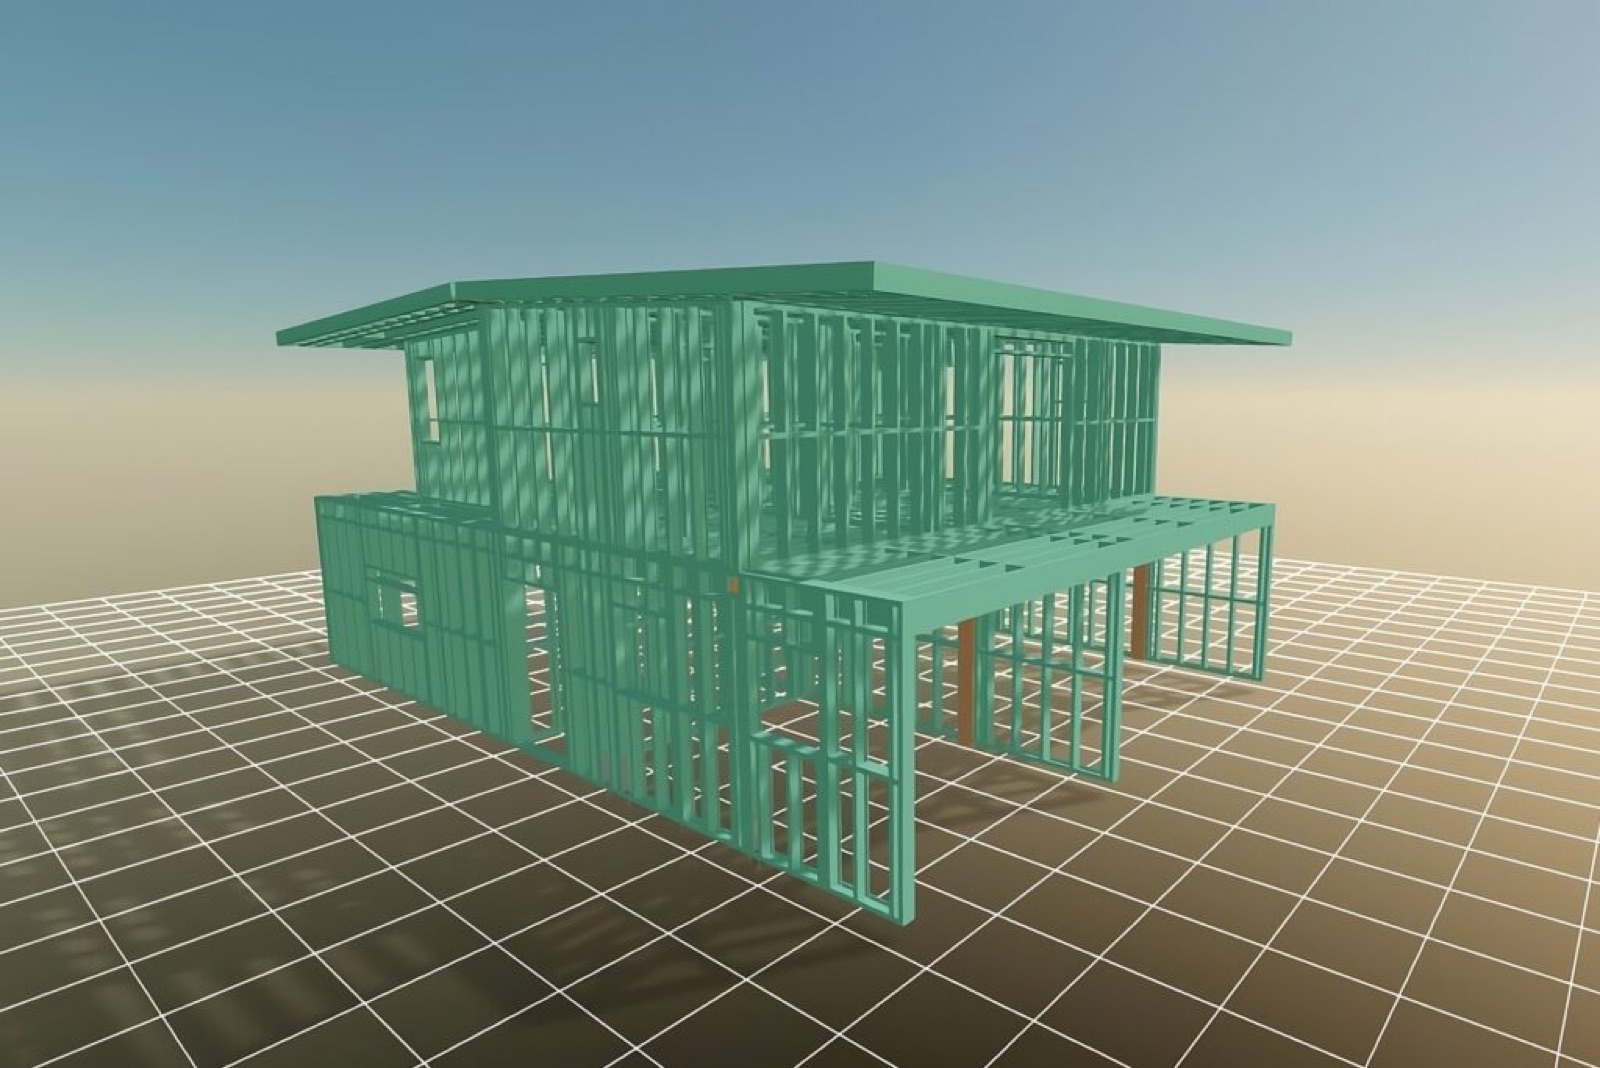
Engineering, owned fabrication, and our own field crews sit under one roof, so the ground-up scope stays connected from BIM model to framed shell.
777 Ocampo Drive.
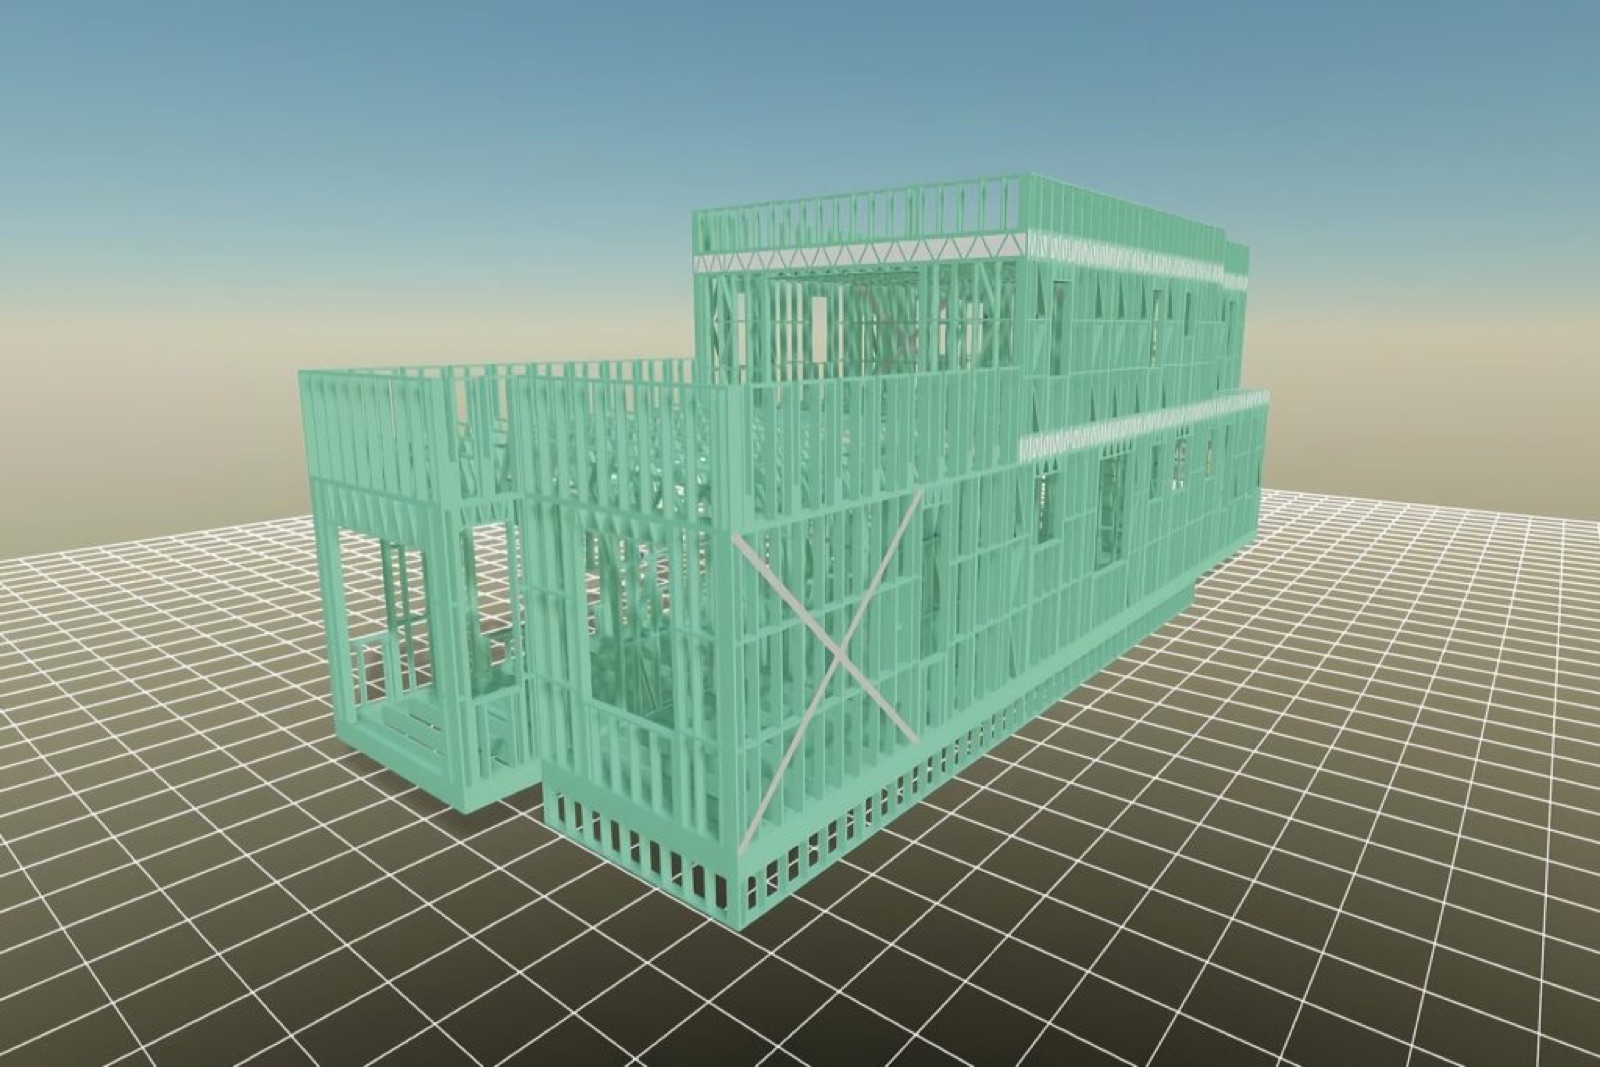
A fully custom Palisades fire rebuild framed entirely in steel. Working behind an outside general contractor, Cal Steel is delivering the complete structural steel and light gauge steel package, from the basement and its custom curved steel stair up through the second-floor structure.
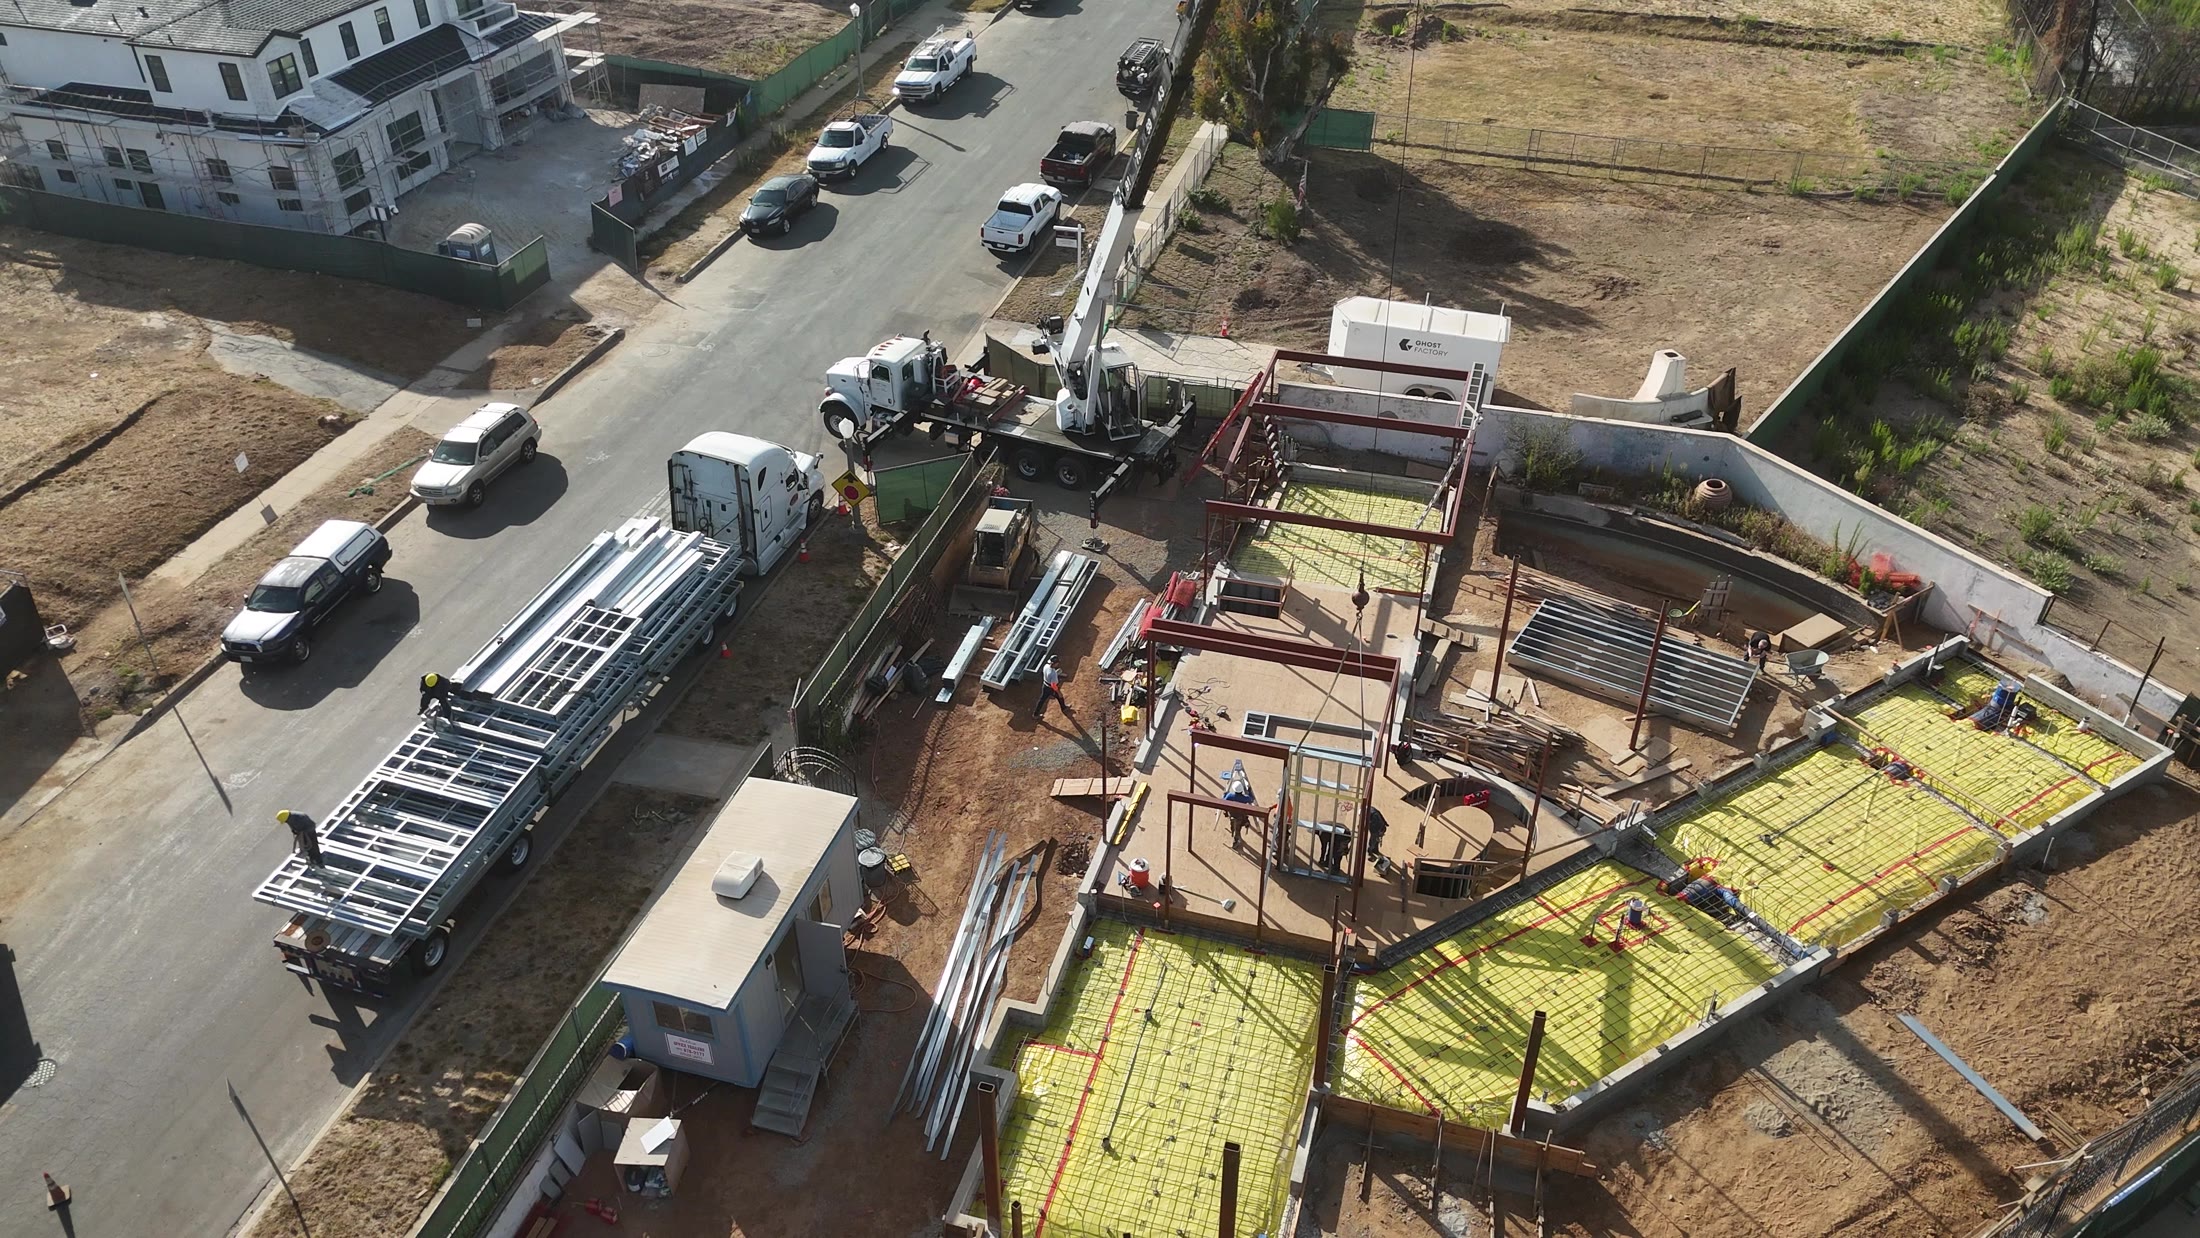 Aerial flyover · the full site
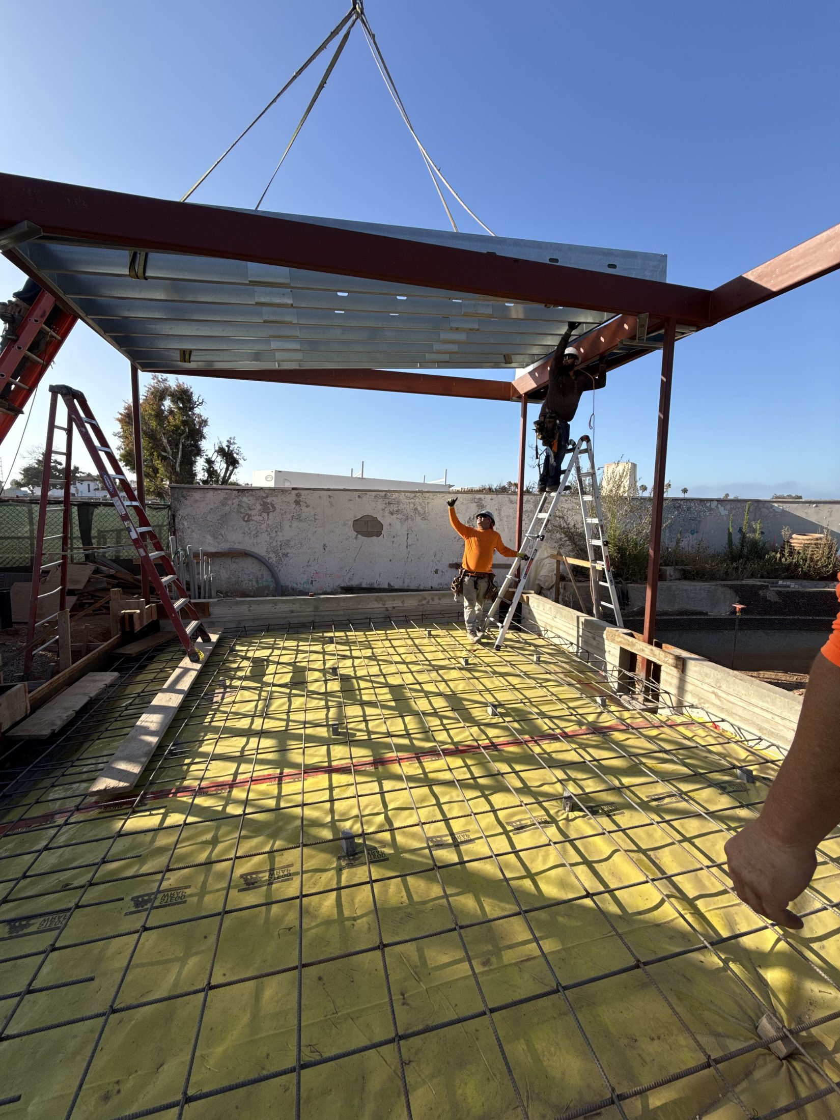
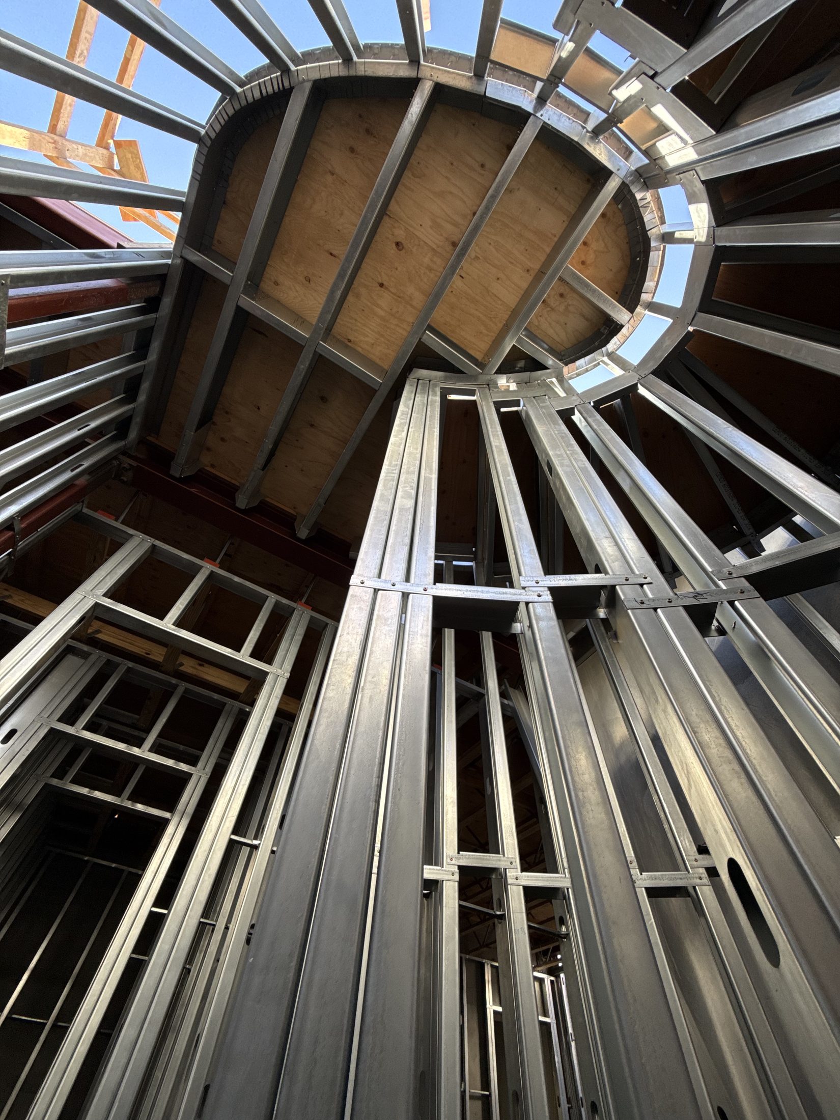
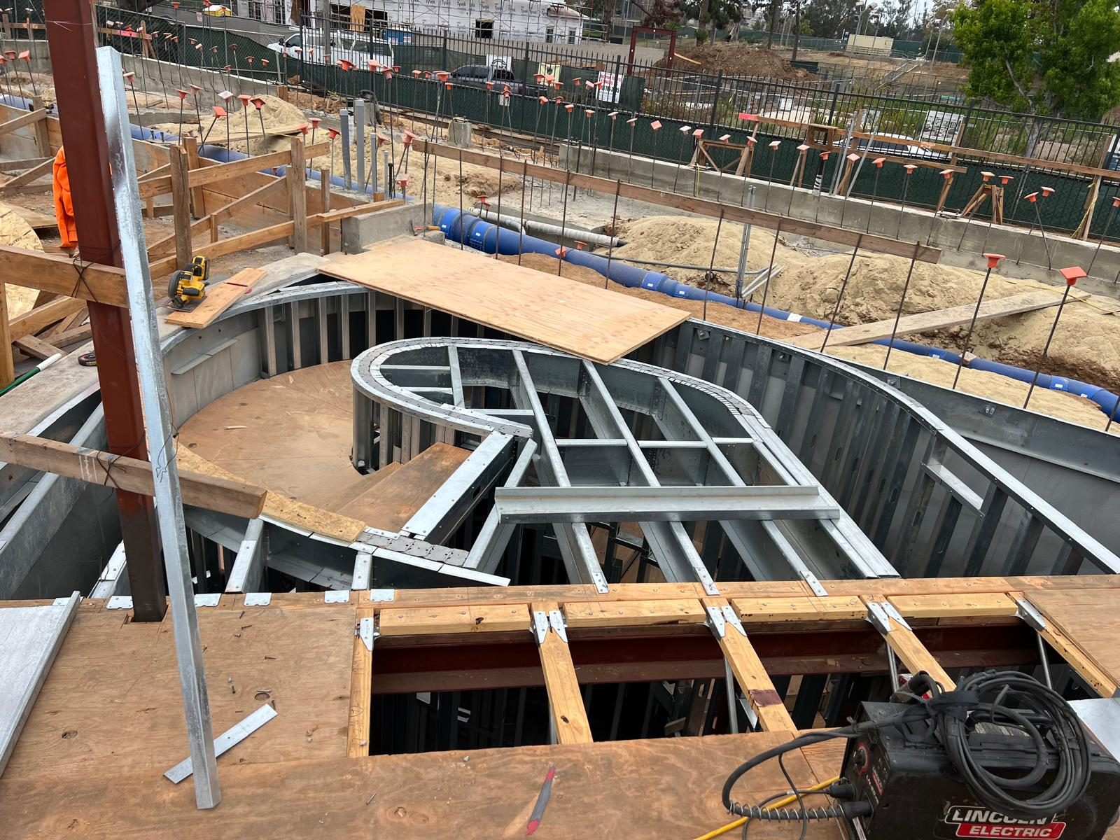
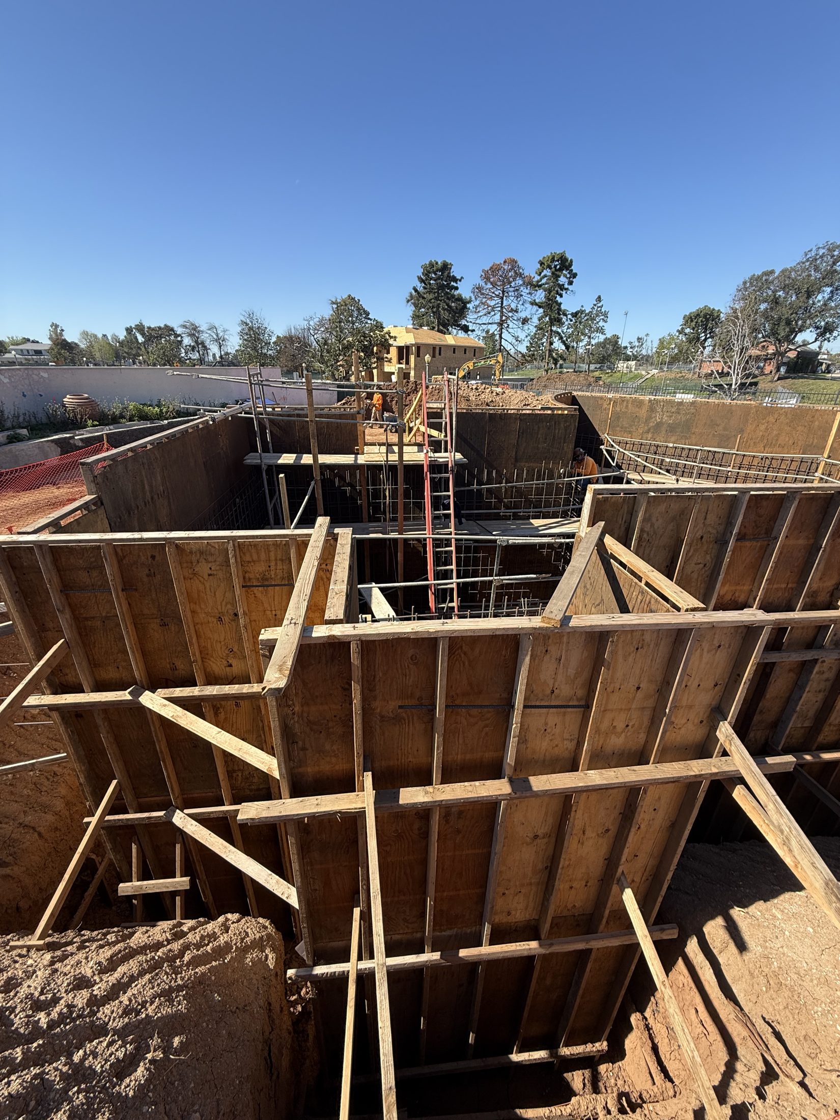
Structural steel & LGS package · Pacific Palisades fire rebuild
Real ground-up builds across California.
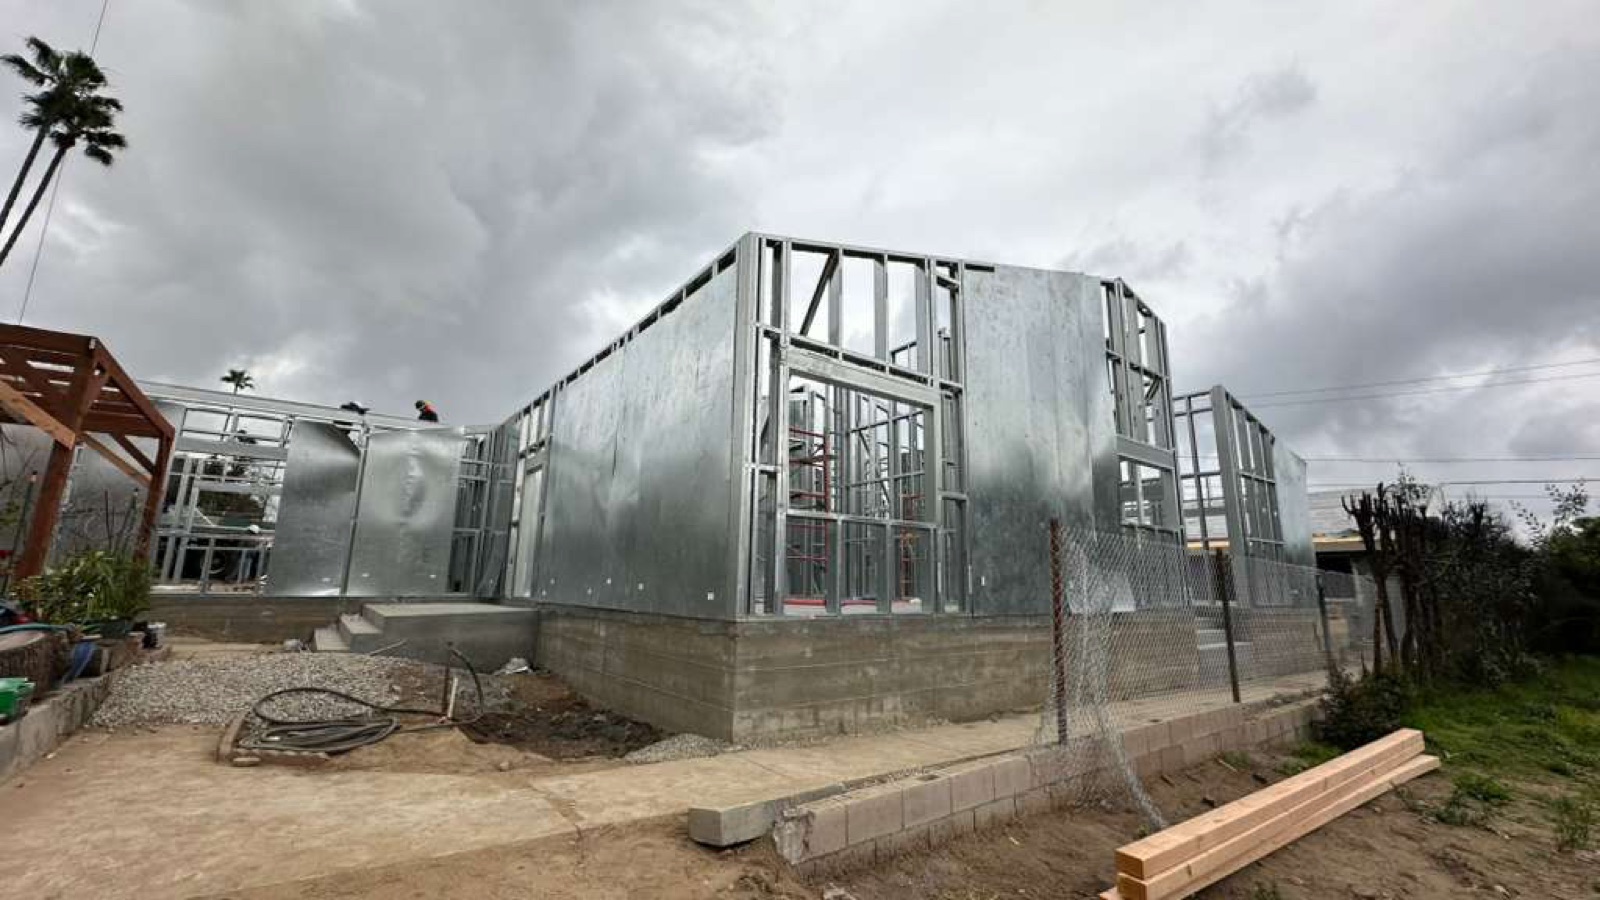
Single and multi-family homes designed, manufactured, and assembled by the platform, including fire-rebuild projects. Explore the full construction galleries and interactive 3D models.
The questions general contractors ask us.
Do you work as our subcontractor, or contract directly with the owner?
We work as your subcontractor, under your prime contract with the owner. You stay the general contractor of record and the single point of contact for your client. Our agreement is with you and covers the ground-up scope only.
Who pulls the permits and holds the client relationship?
You do. As the GC of record you hold the building permit and own the client relationship. We build from the approved plan set and deliver our scope to pass the framing inspection on your permit.
Where exactly does the job hand back to us?
At an approved framing inspection. We take the project from site and substructure through the structural and light gauge steel frame, floor and roof sheathing, and full prep for framing inspection. Once framing is signed off, the job returns to you for MEPs, finishes, and final delivery.
What is included in the ground-up scope, and what stays with us?
Included: pre-construction planning and scope coordination, earthwork and grading, foundation preparation and installation, underground plumbing rough-in, and structural plus light gauge steel framing through inspection sign-off. Staying with you: the client relationship, MEP and finish trades, final delivery, and overall project oversight and schedule control.
Do you only supply panels, or also build on site?
Both. Cal Steel owns the production line from master coil through finished panels and modules, and our own field crews erect and frame on site. We are not a panel-only supplier, which keeps engineering, fabrication, and field execution under one accountable team.
What areas do you cover?
Cal Steel fabricates in a facility in Van Nuys with additional manufacturing in Tecate, Baja California, and supports projects across Southern California, including fire-rebuild and infill work in the Pacific Palisades, Malibu, and Altadena markets.